

Listing Courtesy of: Desert Area MLS / Listed By: John Jason Weaver, Windermere Real Estate Desert Properties
70874 Fairway Drive Rancho Mirage, CA 92270
Active (1 Days)
$3,375,000 (USD)


Description
MLS #:
219155113
219155113
Lot Size
0.5 acres
0.5 acres
Type
Single-Family Home
Single-Family Home
Year Built
1963
1963
Style
Mid Century
Mid Century
Views
Mountain(s), Panoramic
Mountain(s), Panoramic
County
Riverside County
Riverside County
Listed By
John Jason Weaver, DRE #DRE# 02235363, Windermere Real Estate Desert Properties
Source
Desert Area MLS
Last checked Oct 30 2026 at 12:35 PM GMT+0000
Desert Area MLS
Last checked Oct 30 2026 at 12:35 PM GMT+0000
Bathroom Details
- Full Bathrooms: 4
- Half Bathroom: 1
Interior Features
- Dishwasher
- Dryer
- Refrigerator
- Washer
- Exhaust Fan
- Bar Ice Maker
- Freezer
- Disposal
- Electric Oven
- Ice Maker
- Microwave Oven
- Ice Maker - Standalone
Subdivision
- Thunderbird Country Club
Lot Information
- Cul-De-Sac
- Landscaped
- On Golf Course
- Close to Clubhouse
Property Features
- Fireplace: Den
- Foundation: Slab
Heating and Cooling
- Forced Air
- Natural Gas
- Central
- Fireplace(s)
- Central Air
- Air Conditioning
- Ceiling Fan(s)
Pool Information
- In Ground
- Tile
- Heated
- Private
Homeowners Association Information
- Dues: $560/ANNUALLY
Flooring
- Carpet
- Tile
Utility Information
- Sewer: In, Connected and Paid
Parking
- Garage Door Opener
- Driveway
- Covered
- Total Covered Spaces
Living Area
- 5,197 sqft
Estimated Monthly Mortgage Payment
*Based on Fixed Interest Rate withe a 30 year term, principal and interest only
Listing price
Down payment
%
Interest rate
%Mortgage calculator estimates are provided by Windermere Real Estate and are intended for information use only. Your payments may be higher or lower and all loans are subject to credit approval.
Disclaimer: Copyright 2026 Desert Area MLS. All rights reserved. This information is deemed reliable, but not guaranteed. The information being provided is for consumers’ personal, non-commercial use and may not be used for any purpose other than to identify prospective properties consumers may be interested in purchasing. Data last updated 10/30/26 05:35



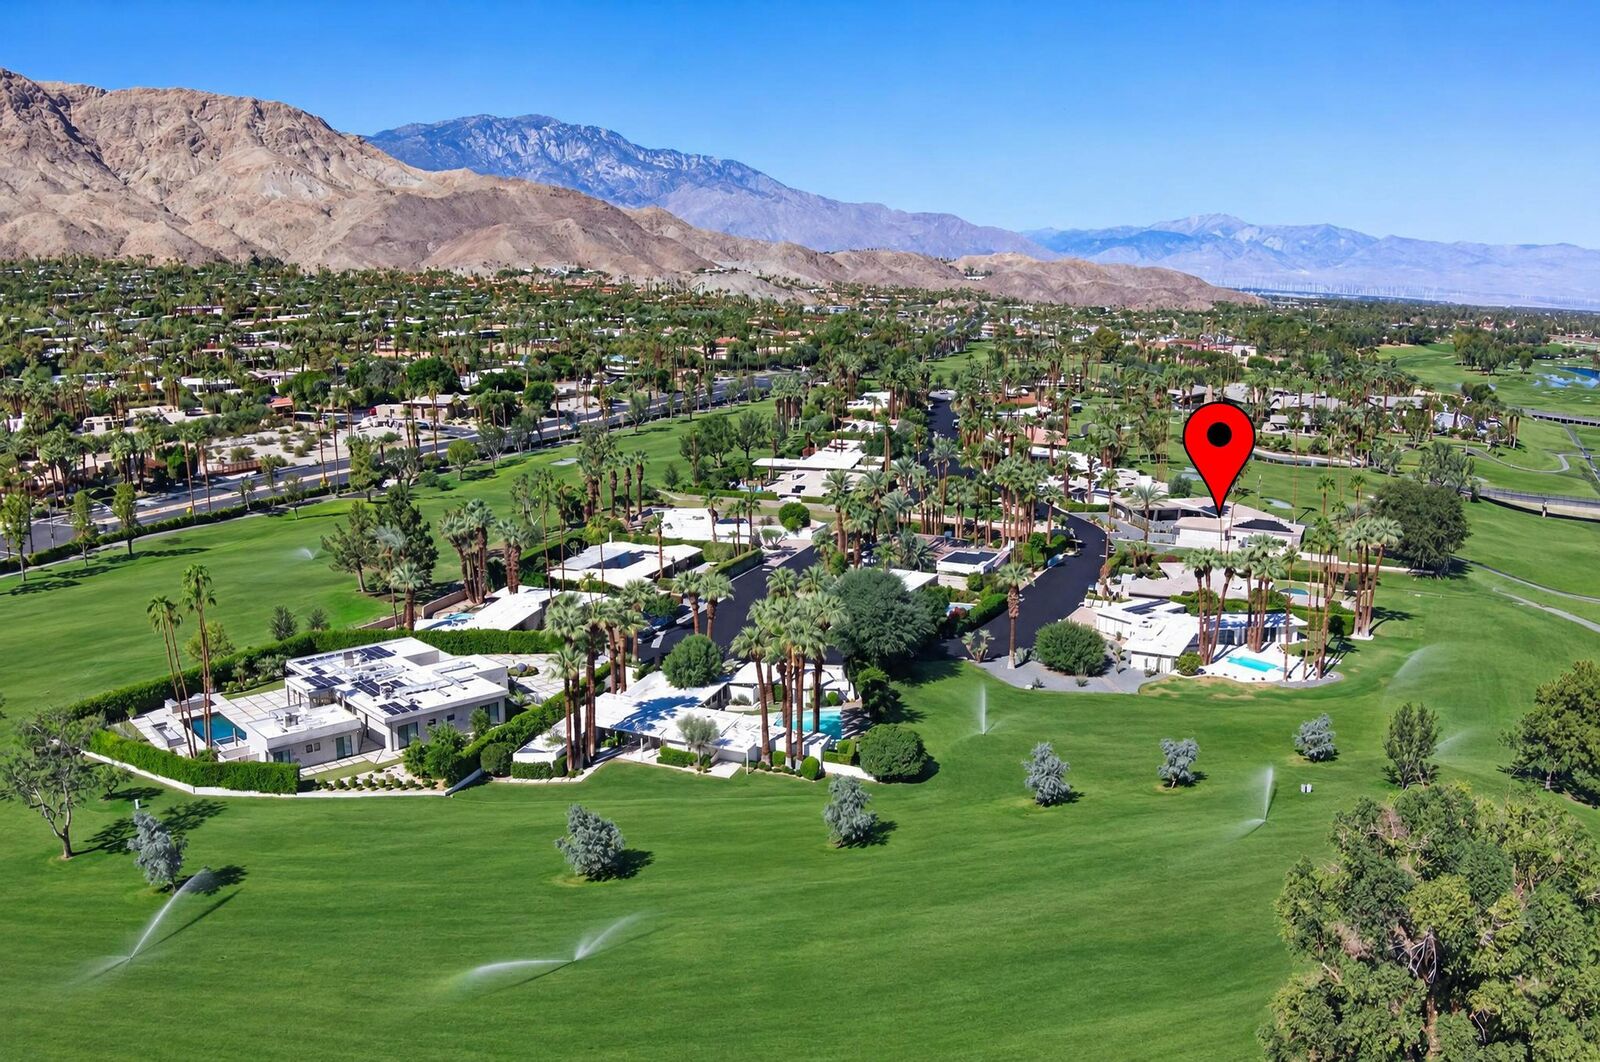
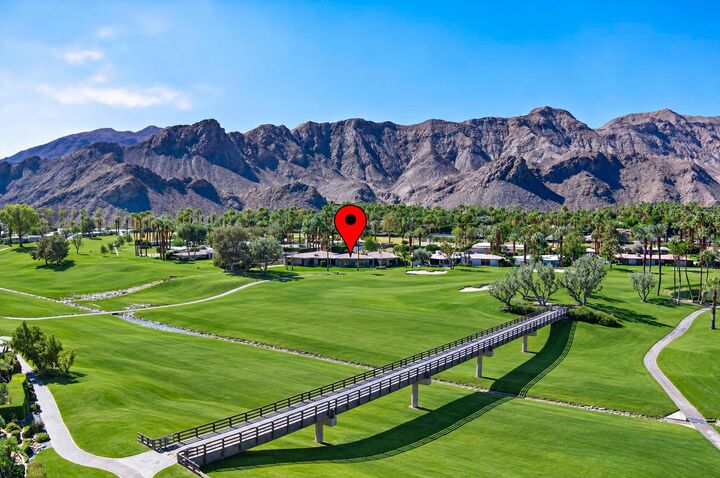
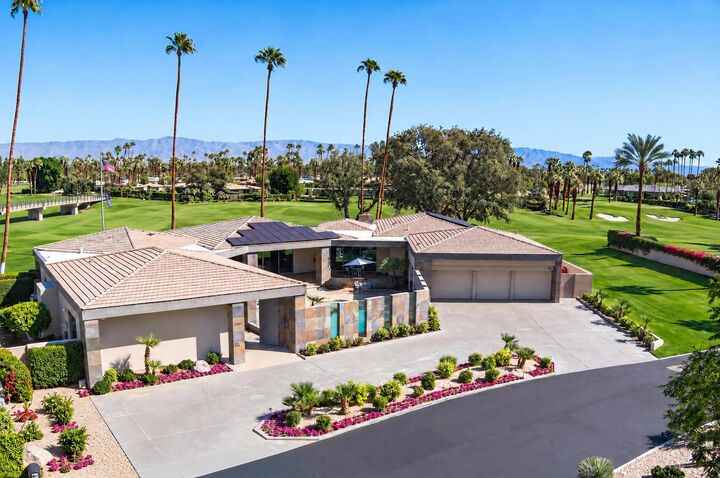
Expansive walls of glass frame breathtaking mountain and fairway views, creating a seamless connection between the interior spaces and the surrounding desert landscape. Generous living areas are filled with natural light, while the home's scale and layout offer ample flexibility for entertaining family and friends.
The private entry courtyard serves as a resort-style retreat, complete with a pool and spa, covered patio, BBQ, and generous outdoor living and dining spaces. Multiple terraces and lounge areas invite relaxation against the backdrop of Thunderbird's lush fairways and dramatic mountain vistas.
Whether hosting gatherings or enjoying a quiet desert escape, this property offers an exceptional blend of space, privacy, and resort-style living. Located within one of Rancho Mirage's most iconic country clubs, this is a rare opportunity to enjoy the coveted Thunderbird lifestyle in an unparalleled golf course setting.